A remodel is the one moment when the walls are already open, the crew is already on site, and the incremental cost of doing the building envelope right is at its lowest. Skip it, and you have paid for new drywall over the same leaky, under-insulated shell. Seize it, and the house performs better for the rest of its life.
This piece looks at how to fold real building-performance work into a renovation: where older homes lose energy, which upgrades matter in what order, and how to avoid the moisture and comfort problems a half-done envelope can create.
Each section answers one question, so skip to what you are planning.
Why is a remodel the right time to improve performance?
Because access is everything in building-envelope work, and a remodel hands you access for free. Open walls, exposed framing, and a disrupted interior are exactly the conditions that make air-sealing, insulation, and mechanical upgrades affordable. The same work done later means tearing finishes back off.
The marginal cost of adding performance during a renovation is a fraction of doing it as a standalone project. Treating the remodel as a one-time chance to fix the shell, rather than only refreshing surfaces, is the single highest-leverage decision a homeowner makes.
Where does an older home actually lose energy?
Mostly through air leakage and an under-performing attic, then walls, windows, and the foundation. People fixate on windows, but uncontrolled air movement and a weak thermal boundary at the top of the house usually dominate the losses. The chart and table below show the rough breakdown.
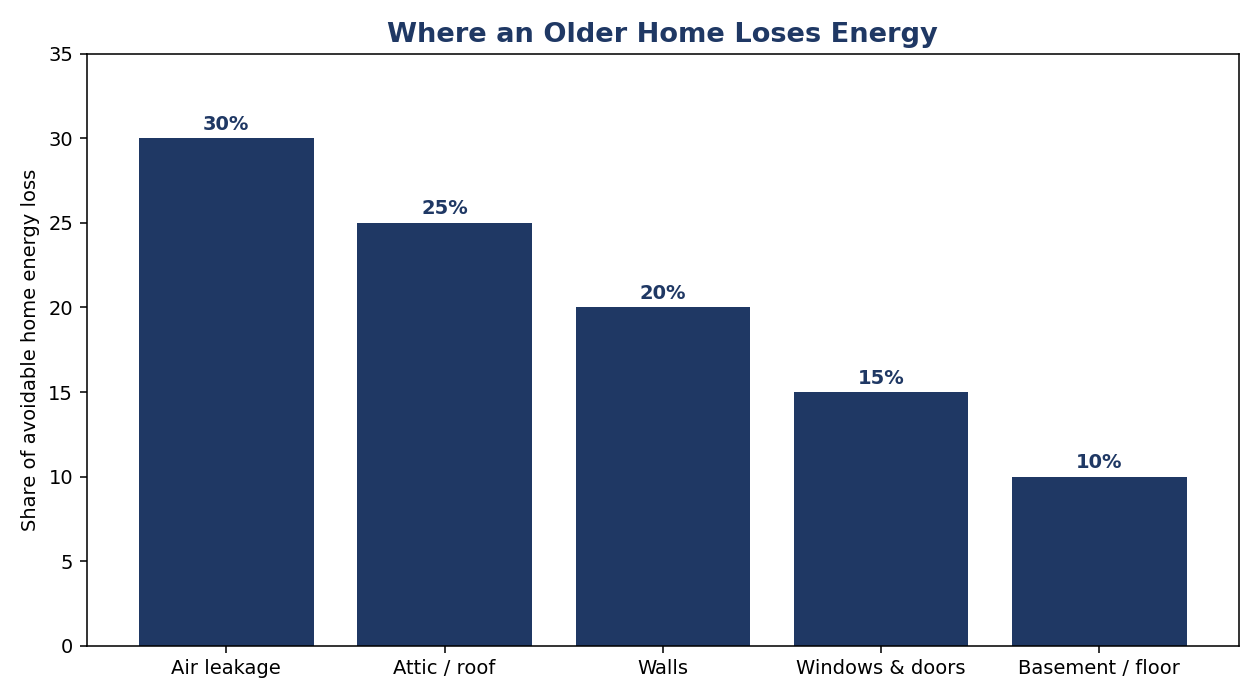
| Area | Share of avoidable loss | Why it matters |
|---|---|---|
| Air leakage | ~30% | Uncontrolled airflow drives heating and cooling loads |
| Attic / roof | ~25% | Heat rises; a weak lid is the biggest single plane |
| Walls | ~20% | Large area, often little or no insulation in old homes |
| Windows & doors | ~15% | Visible, but usually not the top culprit |
| Basement / floor | ~10% | Rim joists and slabs leak more than people expect |
These are directional figures that vary by house, climate, and vintage. The lesson holds, though: chase air leakage and the attic before spending big on windows, because that is where the dollars return the most comfort and the most saved energy.
What is the right order of operations?
Envelope first, then right-size the mechanicals. Air-seal and insulate so the loads drop, and only then select heating and cooling equipment for the improved house. Sizing a system to the old, leaky load locks in an oversized, short-cycling unit for decades.
This sequence is the core of a performance remodel: reduce demand before you buy supply. Doing it backward, new HVAC into an untreated shell, wastes capacity and money, and it is one of the most common and expensive mistakes in renovation work.
How important is air-sealing?
It is the highest-return, lowest-glamour work in the whole project. Sealing the leaks at the attic plane, rim joists, penetrations, and transitions cuts drafts, improves comfort, and lowers bills more per dollar than almost anything else. It never shows in a photo and it is felt every day.
A blower-door test before and after quantifies the gain and finds the leaks worth chasing. In a remodel, with assemblies open, air-sealing is cheap and permanent, which is exactly why it should be specified and verified rather than left to chance.
Does insulation choice matter, or just the R-value?
Both the amount and how it is installed matter, and installation quality is where most jobs fall short. Insulation only performs when it is continuous and in full contact with an air barrier; gaps, compression, and voids quietly erase much of the rated R-value.
Matching the strategy to the assembly matters too, from dense-pack in walls to continuous exterior insulation that breaks thermal bridging. The headline R-value is a starting point; a correctly detailed, air-tight installation is what actually delivers the performance on paper.
How does moisture change the equation?
Dramatically, and it is where tightening a home can go wrong if the building science is ignored. Once you air-seal and insulate, the house dries differently, so vapor control, flashing, and drainage have to be detailed correctly or you trade an energy problem for a rot or mold problem.
The rule is to control bulk water first, then air, then vapor, in that order, and to understand which way the assembly dries in your climate. A performance remodel done without respecting moisture is worse than no remodel; done right, it is both efficient and durable.
Why does ventilation become essential in a tighter house?
Because when you stop the accidental air leakage, you have to replace it with intentional, controlled fresh air. A tight house without mechanical ventilation can trap moisture and indoor pollutants, so ventilation is not optional once the envelope is sealed.
A balanced system, often an ERV or HRV, supplies fresh air and exhausts stale air while recovering most of the energy. Building tight and ventilating right is the modern standard, and skipping the ventilation half of that equation is a serious mistake in any deep retrofit.
What about windows, are they worth replacing?
Sometimes, but rarely the first dollar spent. New windows improve comfort near the glass and cut some loss, yet their payback is long and they are not usually the biggest leak in the house. Air-sealing and attic insulation almost always return more per dollar first.
If windows are failing, rotten, single-pane, or beyond repair, replacement makes sense and a remodel is the moment to do it well, with proper flashing and air-sealing at the rough opening. Just sequence them after the higher-return envelope work rather than leading with them.
How do you handle thermal bridging in a retrofit?
Address it with continuous insulation wherever the budget and assembly allow. Every stud, rim, and slab edge is a path that shorts around cavity insulation, and in an older home those bridges add up to real, measurable loss and cold interior surfaces.
Exterior continuous insulation is the cleanest fix during a remodel that touches the cladding, because it wraps the structure in an unbroken layer. Even partial measures at the worst bridges improve comfort and reduce the condensation risk that cold spots create.
Do these upgrades actually pay back?
In comfort immediately, and in energy over time, with the economics best when the work rides along with a remodel you are already doing. As a standalone project the payback can be long; folded into a renovation where access is already paid for, the incremental cost is modest and the return is strong.
There are often rebates and incentives that improve the math further, and a more efficient, more comfortable, more durable house also holds value. The honest framing is that performance work is cheapest and smartest when it piggybacks on a remodel, which is the whole argument for doing it now.
What surprises hide in older homes once walls open?
Knob-and-tube or aluminum wiring, missing or settled insulation, undersized panels, corroded plumbing, and hidden water damage are all common once demolition exposes the structure. None are visible beforehand, and all are cheaper to fix while the assemblies are open.
A seasoned remodeler carries a contingency of fifteen to twenty percent for exactly this. Planning for the likelihood of surprises, and treating them as part of the performance upgrade rather than an unwelcome detour, is what keeps a deep remodel on track.
How do you verify the work was done right?
Measure it. A blower-door test confirms the air-tightness gain, thermal imaging reveals insulation gaps and bridges, and combustion-safety and ventilation checks confirm the tighter house is healthy. Performance you cannot measure is performance you cannot trust.
Testing turns good intentions into verified results and catches the defects that are invisible to the eye. A remodeler who builds testing into the process, rather than assuming the work is airtight, is the one delivering real building performance rather than just the promise of it.
Should you start with an energy audit?
Yes, because it turns guesswork into a plan. A professional energy audit, ideally with a blower-door test and thermal imaging, shows exactly where the house leaks and underperforms, so the remodel budget targets the real problems instead of assumptions.
An audit also establishes the baseline you measure against afterward, proving the upgrades worked. Spending a little on diagnosis before a deep remodel is what keeps you from pouring money into visible fixes while the actual losses go untouched behind the walls.
What role do the ducts and distribution play?
A large and frequently overlooked one. Ducts running through unconditioned attics or crawlspaces can leak a significant share of conditioned air before it ever reaches a room, so sealing and insulating the distribution is as important as the equipment it serves.
Where a remodel allows, moving ducts inside the conditioned envelope, or at least sealing and insulating them properly, recovers losses that no efficient furnace or heat pump can make up for downstream. Distribution is part of the system, not an afterthought to the box in the basement.
How does the local climate shape the strategy?
It drives the priorities. In a cold, dry, high-altitude climate like Colorado’s Front Range, heating loads and air-sealing dominate, drying potential is strong, and solar gain and big daily temperature swings all factor into how the envelope and mechanicals should be designed.
Building-science details that work on a humid coast can be wrong here, and vice versa, so vapor strategy and insulation choices should be made for the local climate zone specifically. A remodeler who designs for the region rather than a generic spec is what makes the performance hold up.
Do heat pumps fit into a performance remodel?
They are often the natural endpoint once the envelope is tightened. With loads reduced by air-sealing and insulation, a correctly sized heat pump can heat and cool the home efficiently, and the improved shell is what makes cold-climate heat-pump performance practical.
The sequence matters again: tighten and insulate first, then size the heat pump to the lower load. Dropping an electrified system into an untreated house leads to oversizing and disappointment, while pairing it with a solid envelope is where the efficiency gains actually materialize.
Incremental upgrades or a deep retrofit?
Both are valid; the remodel scope decides. If you are already gutting the house, a deep retrofit that addresses the whole envelope at once captures the best economics, since access is paid for and the assemblies are open anyway.
If the project is more limited, a staged approach that tackles the highest-return items now, air-sealing, attic, ducts, and leaves walls and windows for later still makes real progress. The key is a documented long-term plan so each phase builds toward a coherent, high-performing whole rather than a patchwork.
Why does the choice of remodeler matter most here?
Because performance lives in the details, and details are a matter of crew knowledge and care, not just materials. Air-sealing, flashing, vapor control, and ventilation all fail quietly when done by a team that treats them as afterthoughts rather than core craft.
A contractor who understands building science sequences the work correctly and verifies it, which is what separates a genuinely efficient remodel from an expensive one that only looks the part. A remodeling contractor in South Denver who works to these standards is what turns an older home into one that performs as well as it looks.
The Bottom Line
The cheapest time to make a home perform is during a remodel you are already committed to. Lead with air-sealing and the attic, insulate correctly and continuously, right-size the mechanicals to the improved loads, respect moisture, and add controlled ventilation once the house is tight.
Then verify the result with real testing rather than assumption. Do that, and the renovation delivers more than new finishes: a quieter, more comfortable, more durable, and more efficient house that keeps paying back long after the crew has left.
Introducing a wood panel from WoodUpp does more than add decoration. The distinct textures and patterns bring warmth and depth, allowing an ordinary wall to become part of the overall design. These panels are designed to enhance both the look and the acoustics of any room.
.
electrical gri premium solar lighting As noted by the International Dark-Sky Association,property management

